Connected remodeling across the rooms that need to work together.
Enexis Homes coordinates broader interior remodels so room-to-room decisions, access, sequencing, and finish expectations are clear before work moves forward.
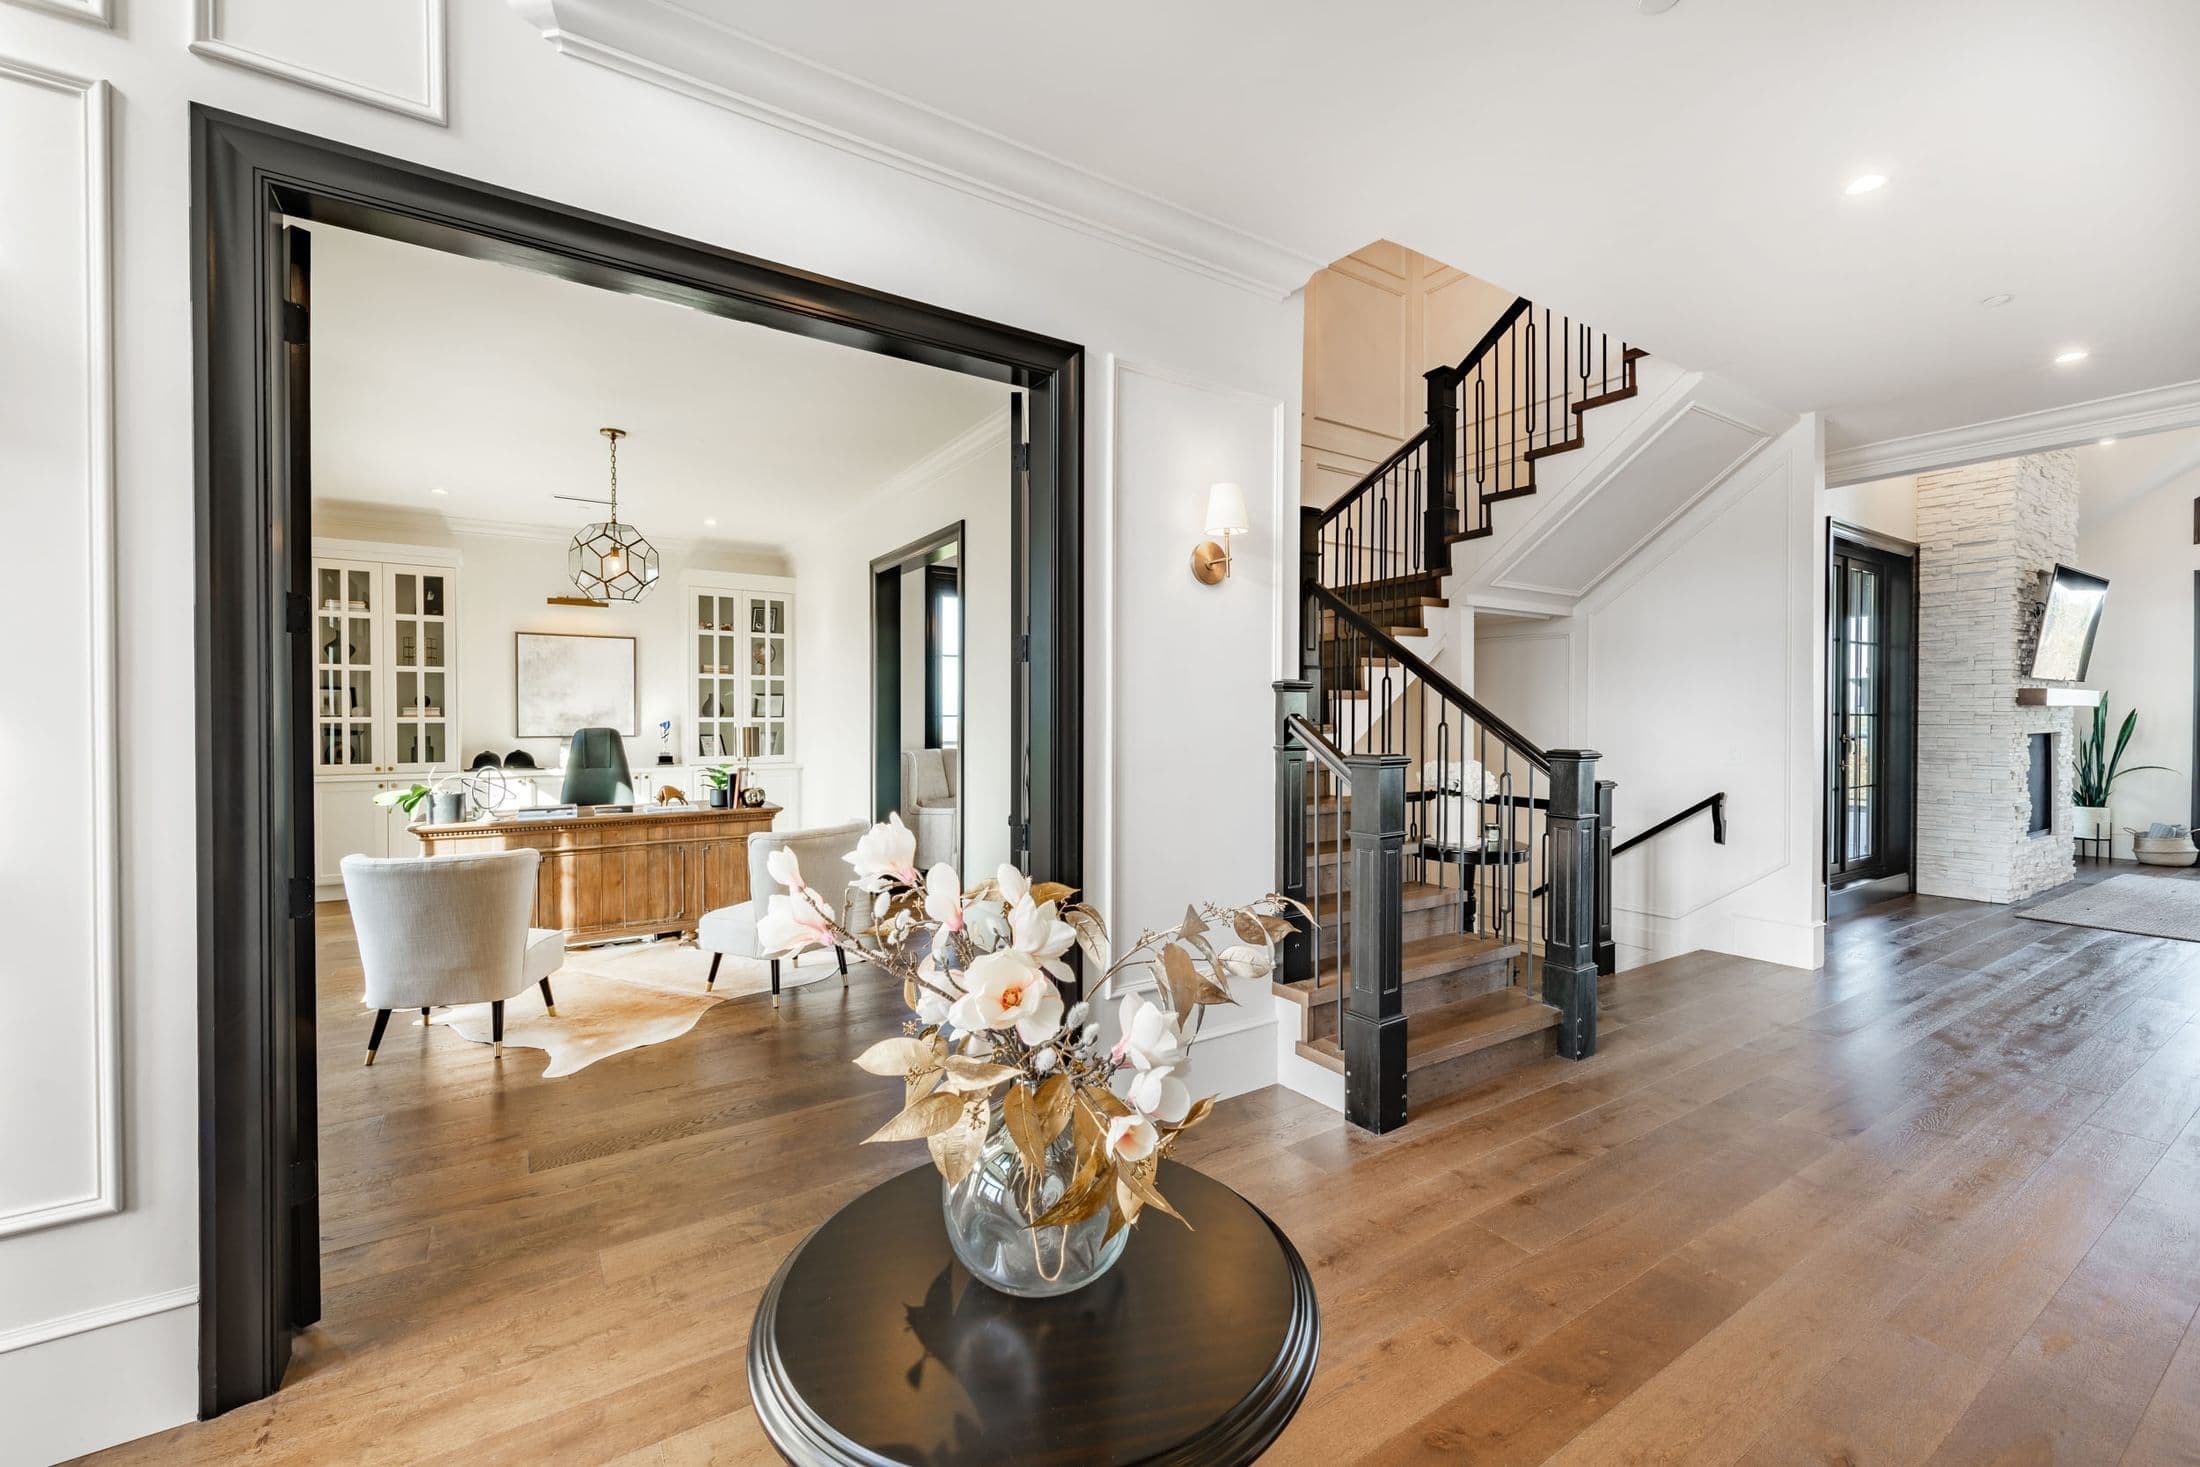
What the work can include.
The final scope is confirmed after the space, selections, existing conditions, and permit path are reviewed.
One coordinated scope
Organize the rooms, priorities, existing conditions, and decisions that affect the project as a whole.
Access and protection
Plan movement, material staging, selective demolition, and protection for occupied or shared-building spaces.
Room-to-room sequencing
Coordinate approved interior work so dependencies and finish transitions are handled in the right order.
Consistent closeout
Review the full scope, address final details, and complete a clean handoff.
Clear decisions before the room is disrupted.
Map the full scope
Walk the property and identify rooms, constraints, priorities, and decision points.
Align the sequence
Confirm assumptions, access, selections, permit path, and the order of work.
Coordinate execution
Manage the approved room-to-room scope with practical updates and clean work areas.
Close out together
Review the completed work as one connected project and resolve final details.
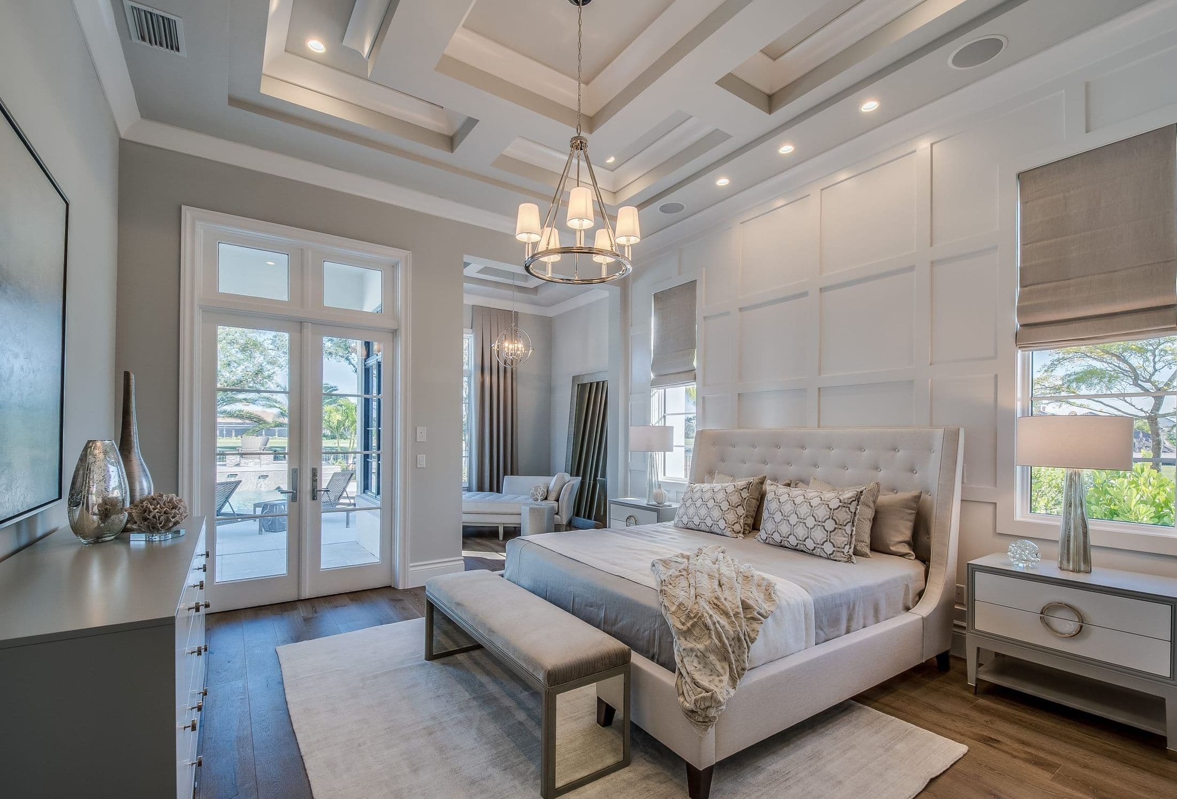
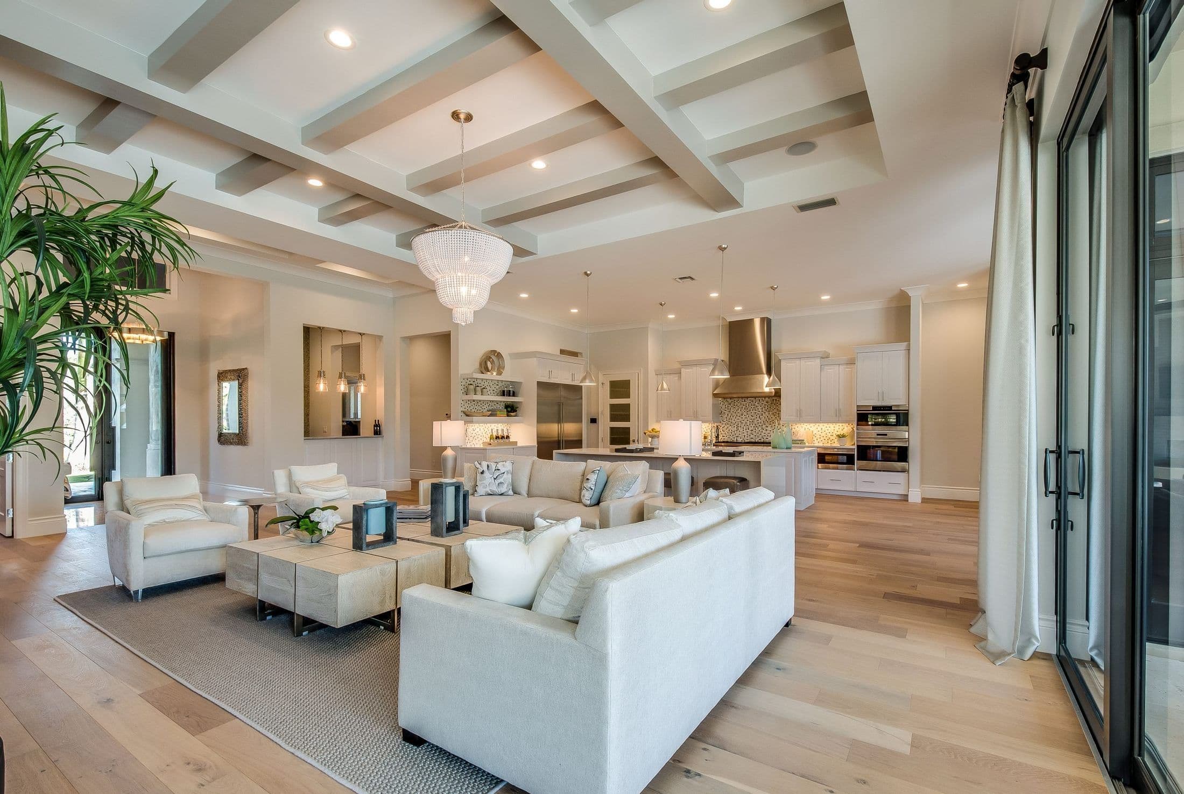
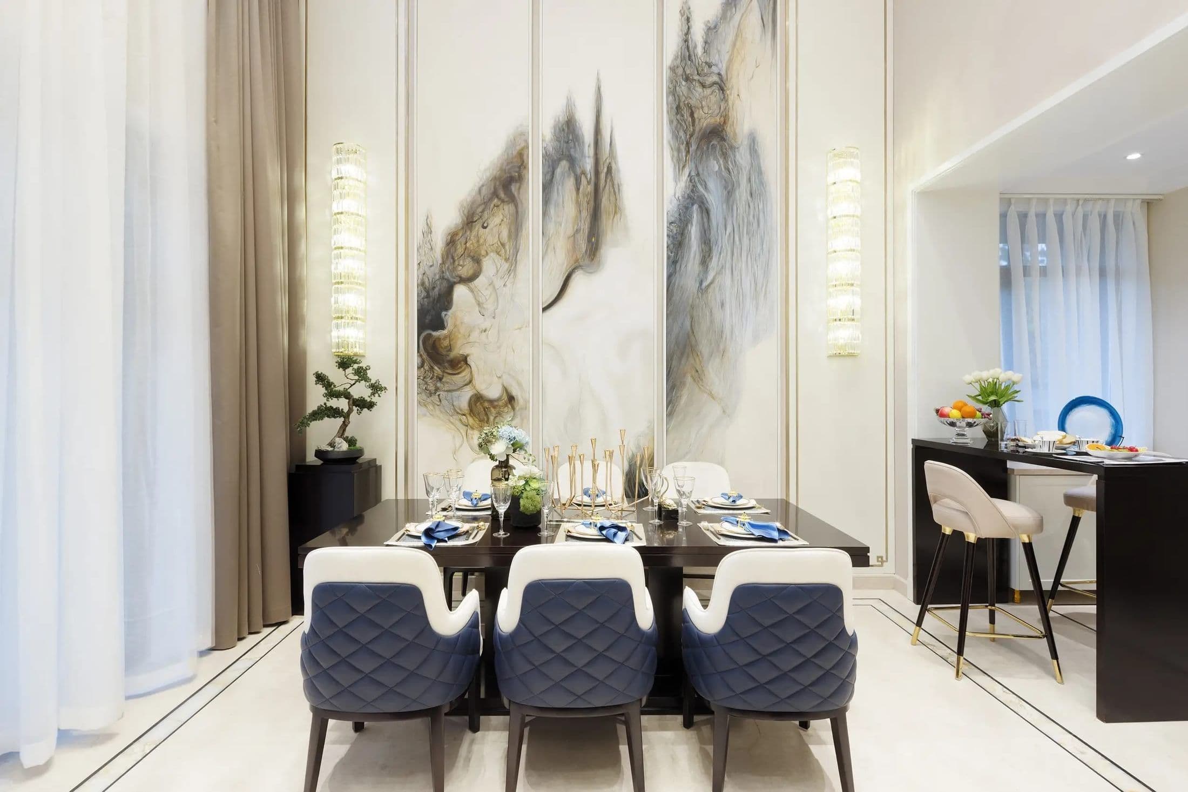
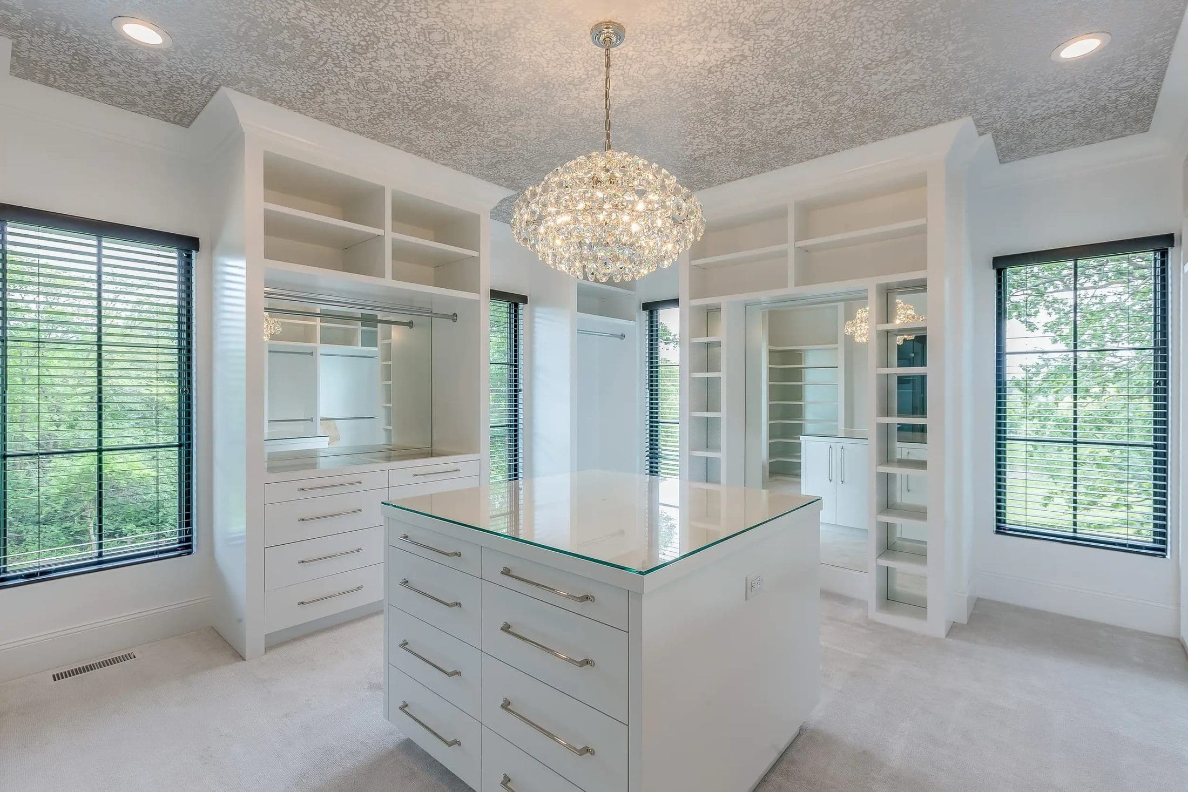
Details from the gallery.

Send the city, rooms involved, target timing, and any selections or plans already available.