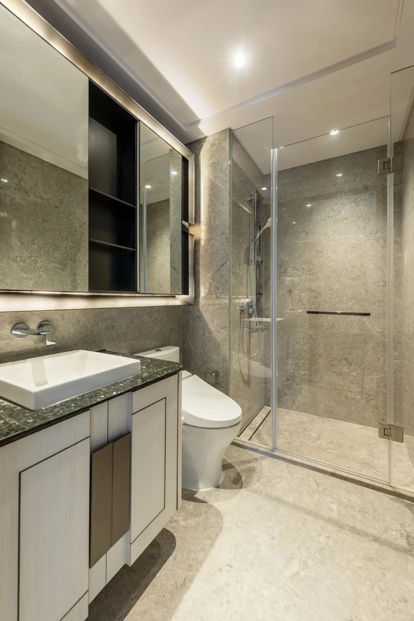
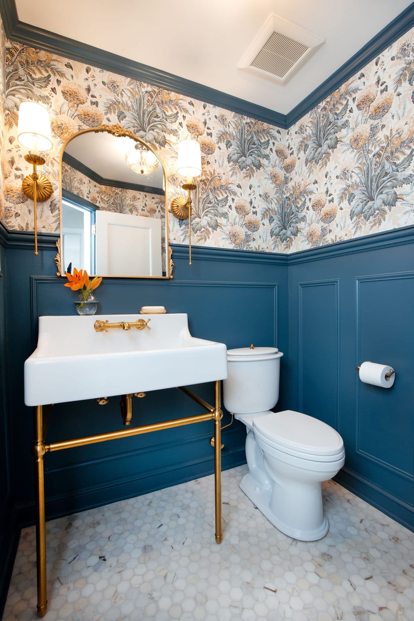
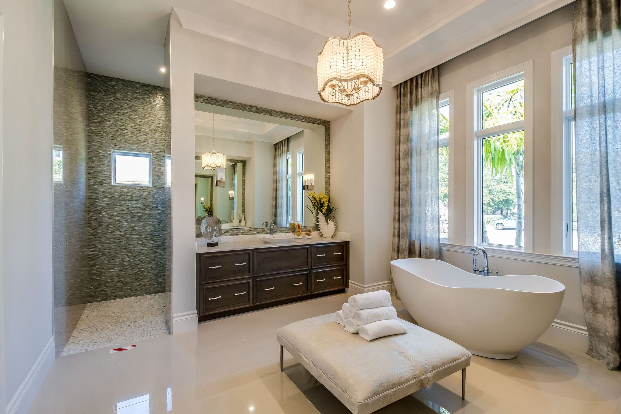
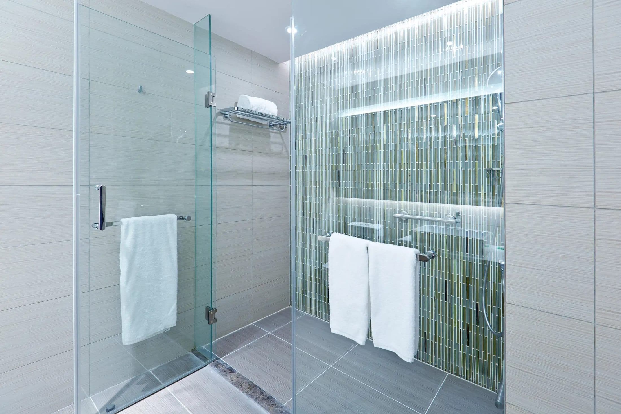
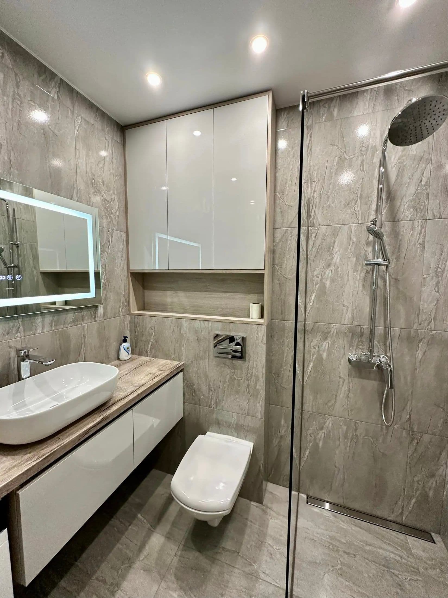
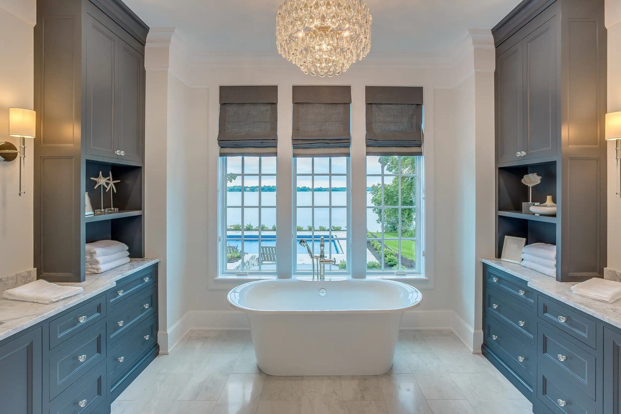
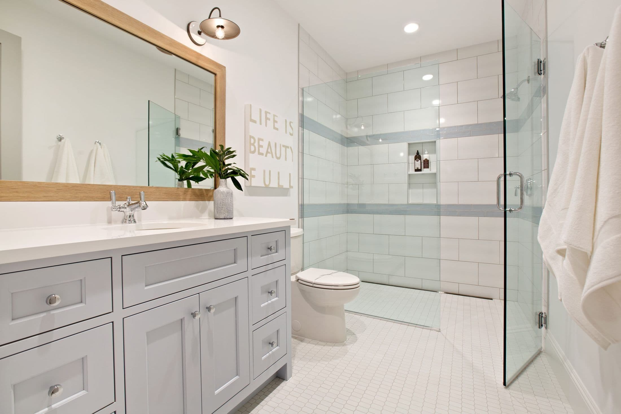
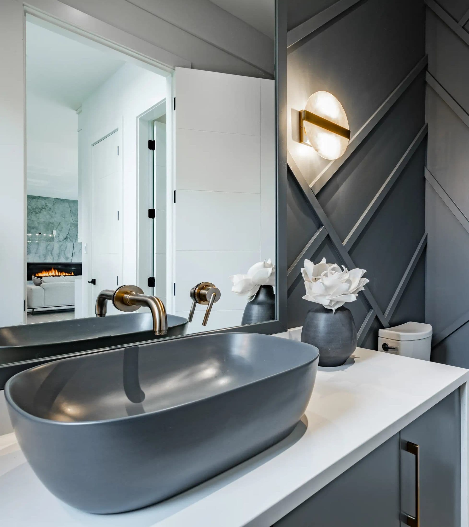
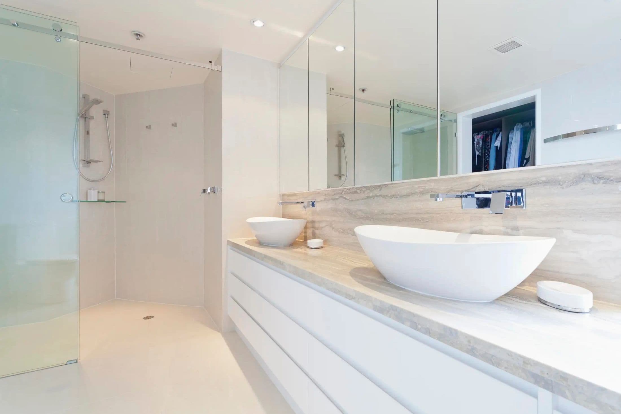
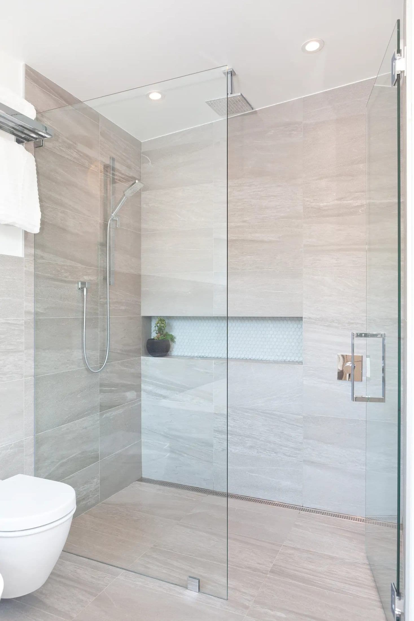
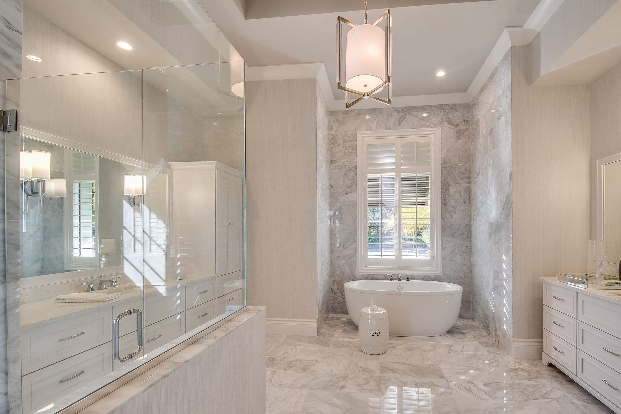
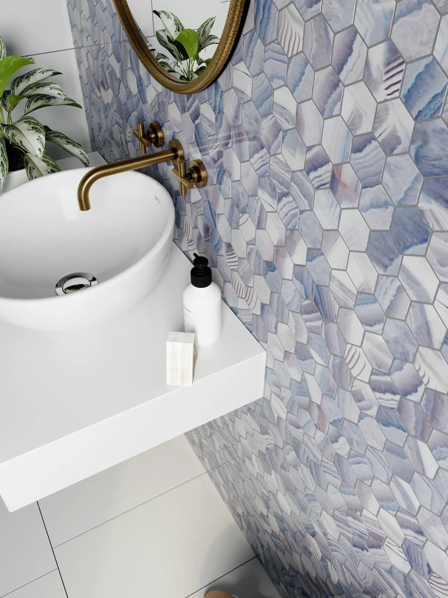
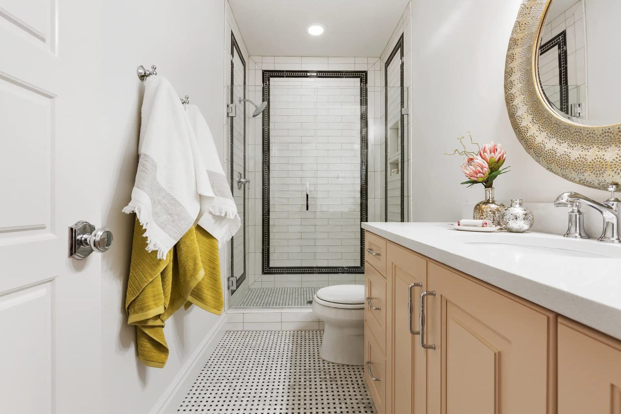
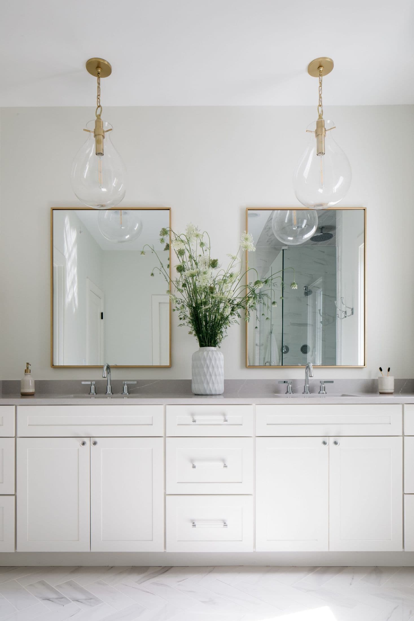
Finished bathrooms from the Enexis Homes gallery.
A truthful collection of completed bathroom work shown across one or more projects. Client names and exact addresses are intentionally omitted.
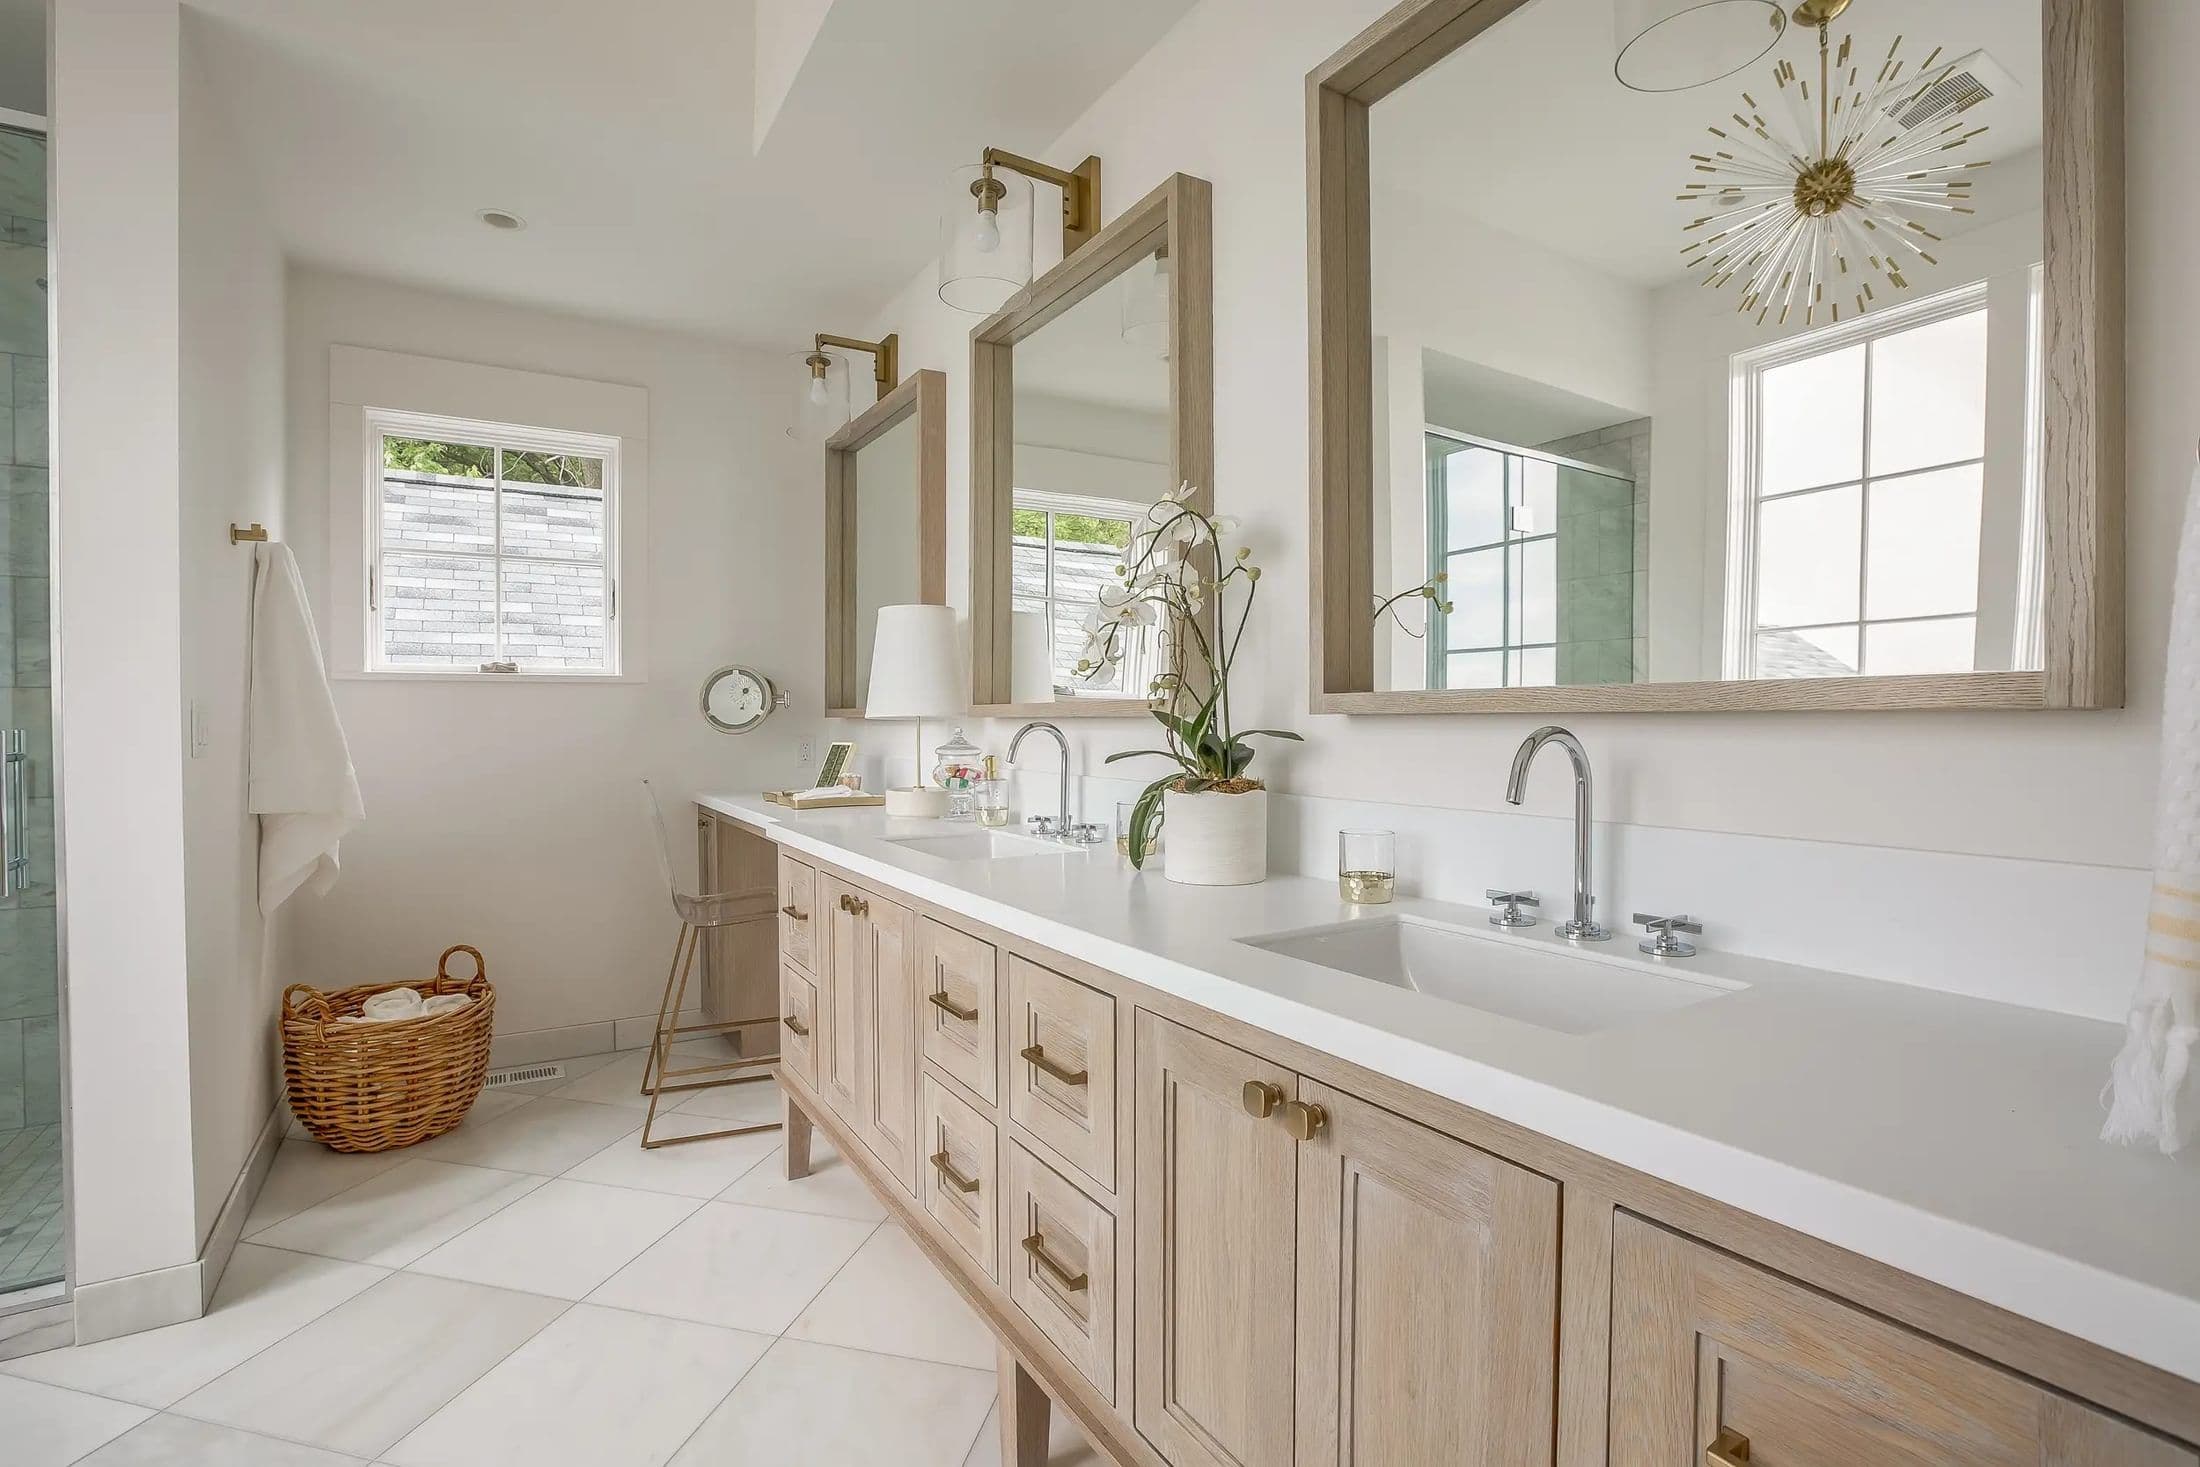
Finished work, presented as it was documented.
What we show—and what we keep private.
These completed-work images were already published by Enexis Homes. A collection may span multiple properties. To respect client privacy, we do not publish names, exact addresses, budgets, or timelines without specific permission.
For a new project, Enexis reviews the actual space and confirms the scope, existing conditions, selections, responsibilities, permit path, and scheduling assumptions before work moves forward.
Room and fixture planning
Review the existing bathroom, intended layout, shower or tub scope, vanity, fixtures, and finish selections.
Controlled removal
Plan selective demolition and protection for nearby bedrooms, hallways, and occupied areas.
Behind-the-finish coordination
Sequence the approved rough work, substrate preparation, waterproofing, tile, cabinetry, and fixture installation.
Detail closeout
Review alignment, transitions, hardware, sealants, touch-ups, and final cleaning.
Selected completed work.
Planning a similar remodel?
Send a short note about the space, city, and target timing.