Kitchen remodeling, planned around the whole room.
Enexis Homes coordinates kitchen remodel scopes from the first walkthrough through final details, with decisions and sequencing clarified before work begins.
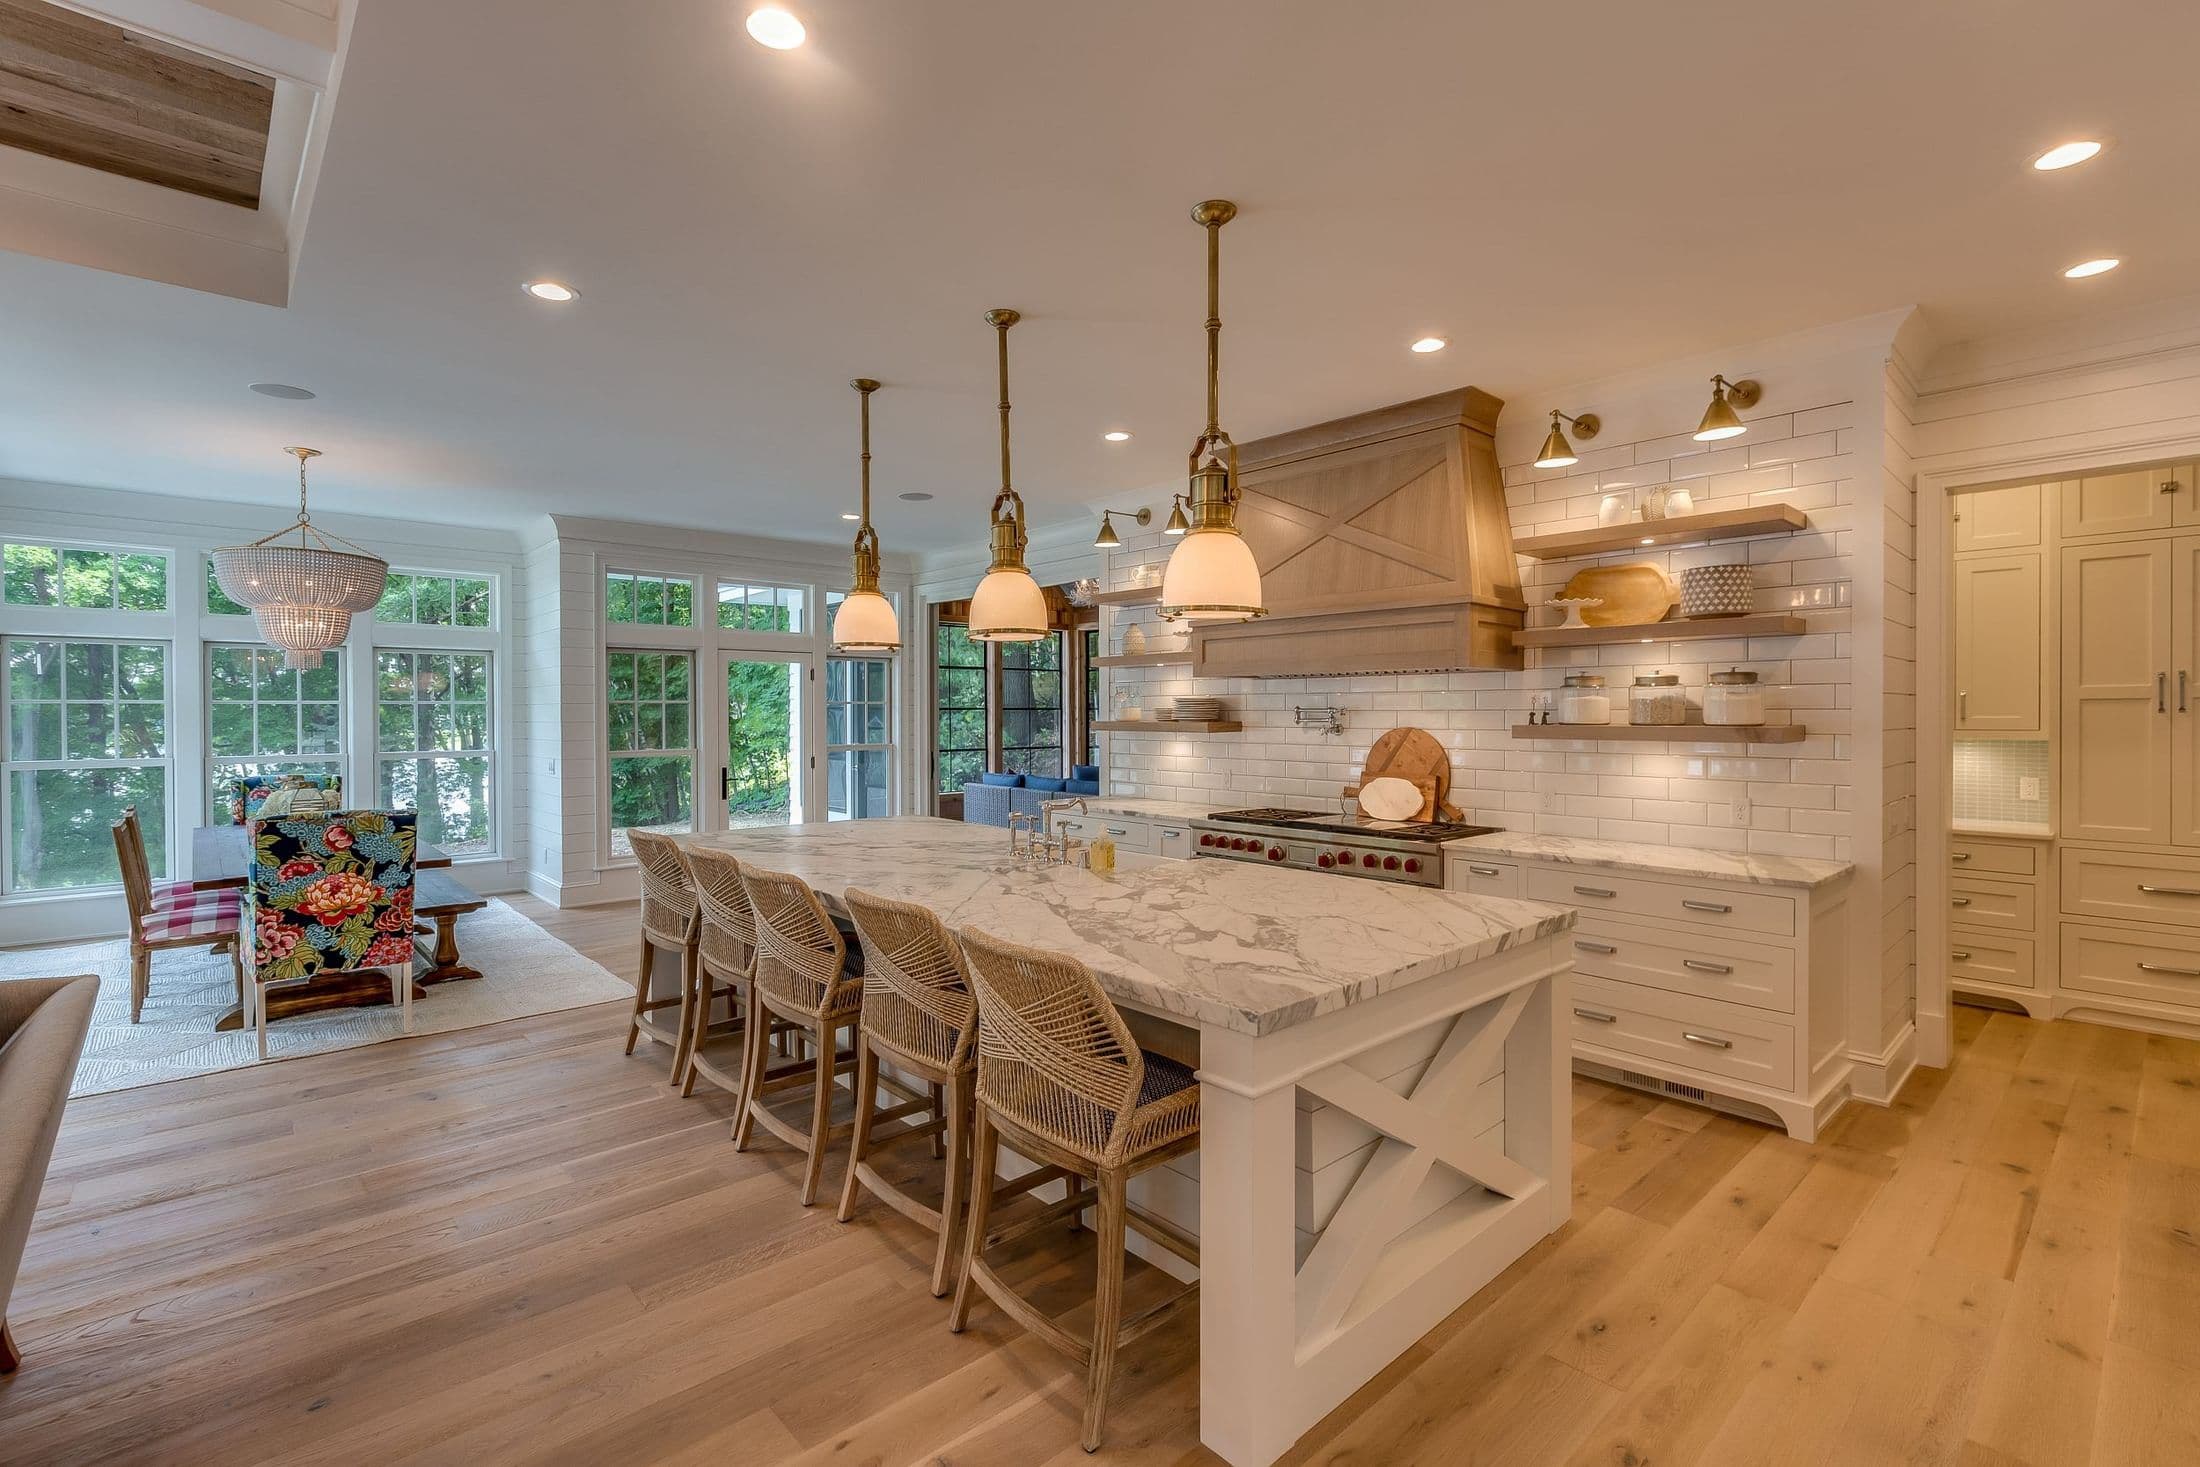
What the work can include.
The final scope is confirmed after the space, selections, existing conditions, and permit path are reviewed.
Layout and scope
Review the existing room, intended changes, selected materials, access, and the permit path before scheduling.
Removal and preparation
Plan selective demolition and protect the areas of the home that remain in use.
Trade coordination
Sequence the work required for the approved scope, including rough-ins, cabinetry, surfaces, fixtures, and finishes.
Finish and walkthrough
Close out visible details, clean the work area, and walk through the completed scope.
Clear decisions before the room is disrupted.
Walk the space
Start with the room, the goals, and the constraints that affect the scope.
Align the details
Confirm assumptions, selections, responsibilities, and the pricing path.
Sequence the work
Coordinate removal, rough work, installations, and finish details in a practical order.
Finish clean
Complete the agreed work, review the details, and leave the space ready for use.
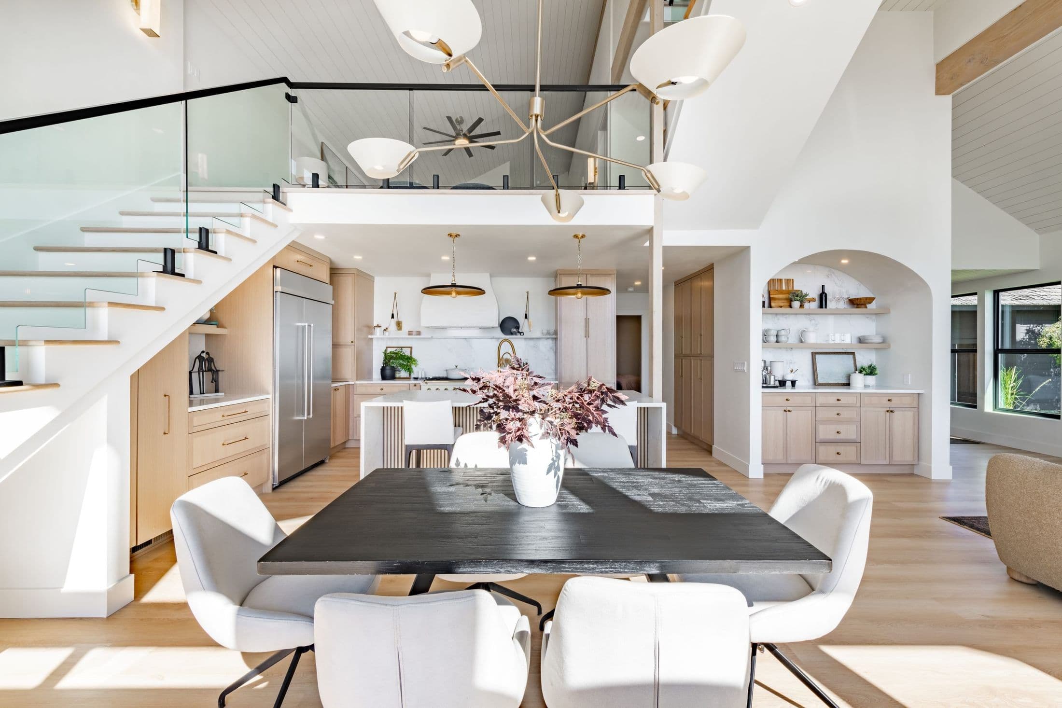
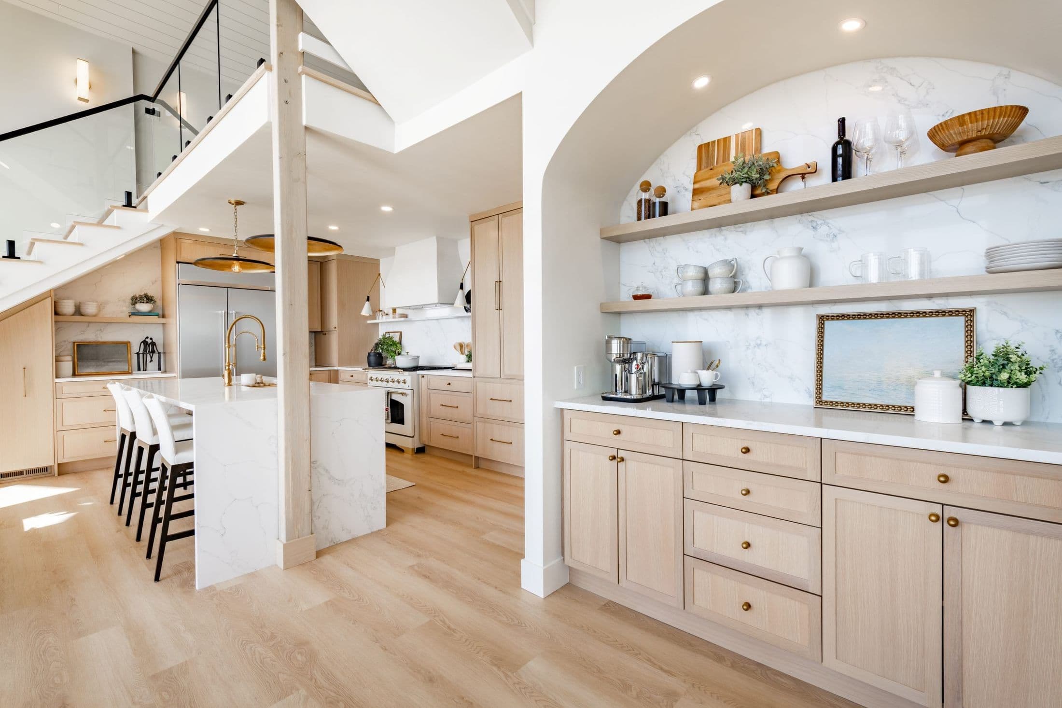
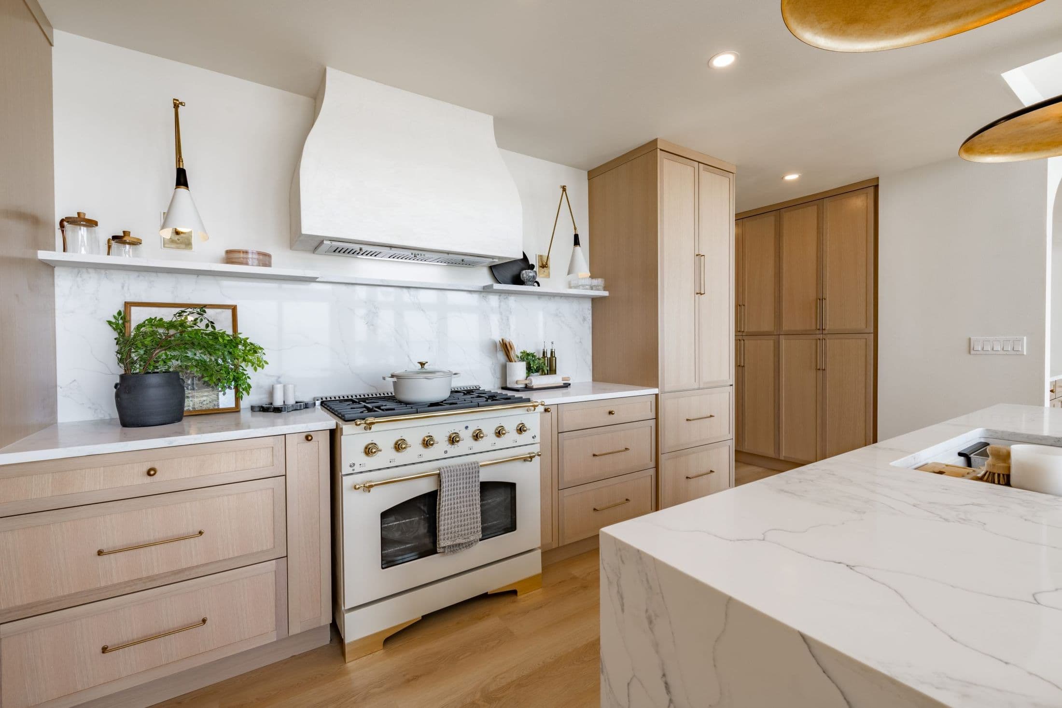
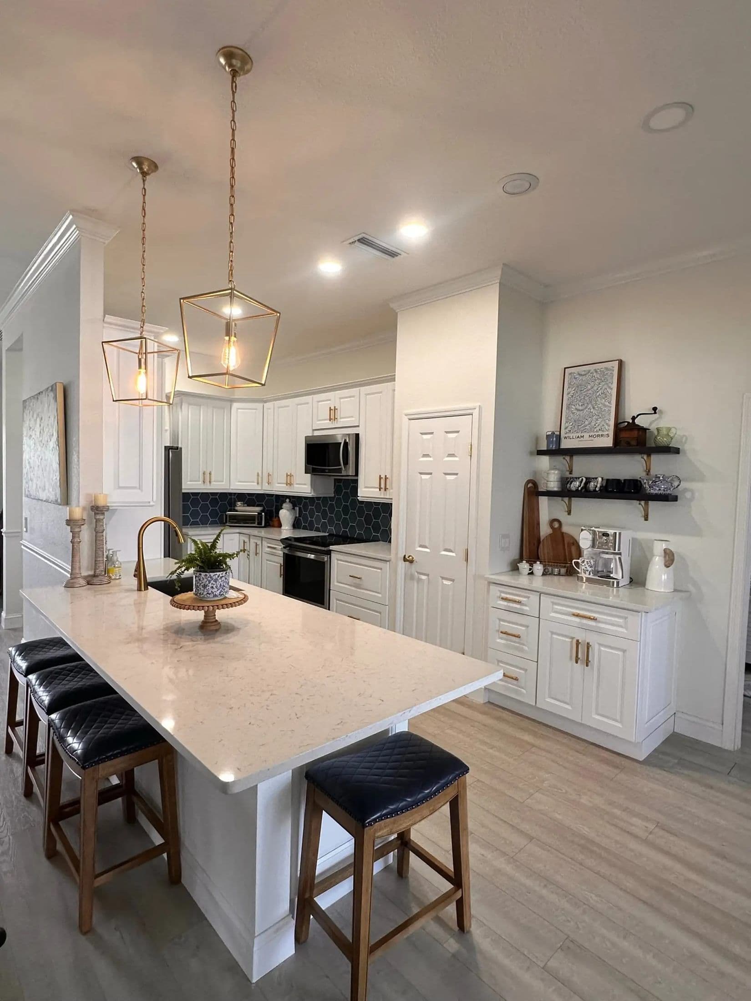
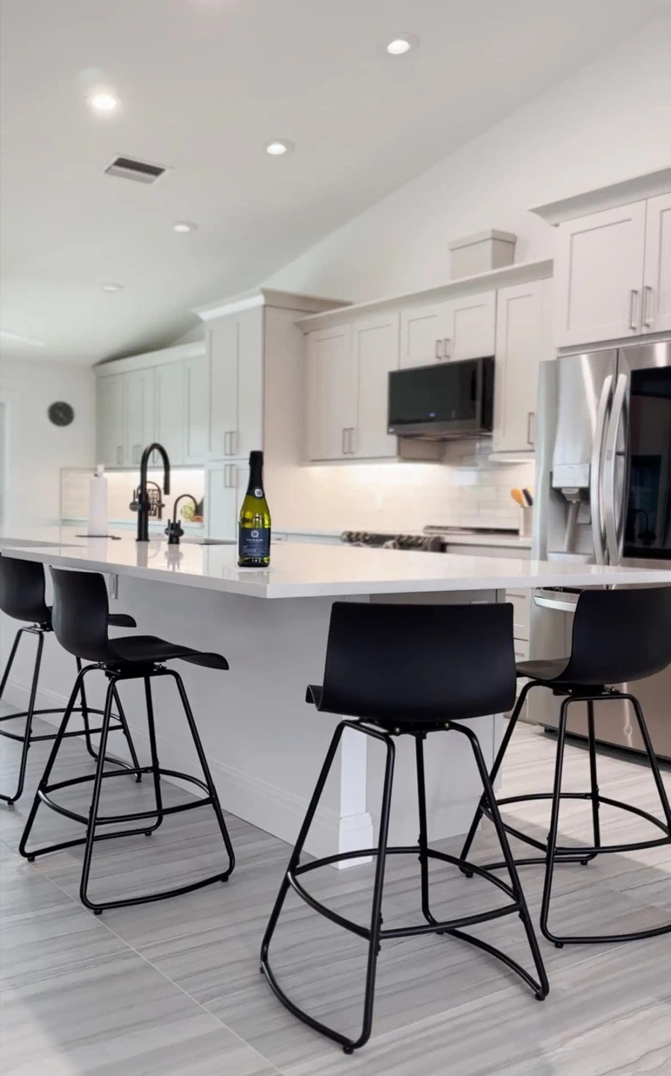
Details from the gallery.
Send the city, rooms involved, target timing, and any selections or plans already available.